
Views: 0 Author: Site Editor Publish Time: 2026-07-10 Origin: Site
When designing a small-square-footage area, every single inch truly matters. Usable floor and wall space is highly restricted in tight layouts. Designing these compact rooms demands smart architectural choices. You must keep them feeling open rather than cramped. Framing your window selection is not just an aesthetic choice. It is a vital functional necessity. Your decision dictates room layout, natural light availability, and essential airflow. Standard swinging windows often consume precious interior real estate. They completely disrupt carefully planned furniture arrangements. Horizontal sliding mechanisms solve this frustrating issue. They eliminate the need for operational clearance entirely. However, these systems require specific material and installation considerations. You must address these details to ensure lasting performance. In the following sections, we will explore how to maximize tiny rooms. You will learn expert tips on evaluating thermal realities. We will also cover assessing security and planning maintenance correctly.
Sliding windows require zero inward or outward swing clearance, allowing furniture to be placed directly adjacent to the window.
Aluminum alloy frames maximize the glass-to-frame ratio, drawing more natural light into confined spaces without compromising structural integrity.
While space-efficient, horizontal tracks require routine maintenance to prevent debris buildup and ensure smooth operation.
Choosing the right specification requires balancing ventilation needs, security features, and thermal performance based on the specific room's function.
Traditional windows present a massive challenge in restricted spaces. We call this the "swing factor" problem. Casement windows operate by pivoting outward on side hinges. Awning windows hinge upward from the top. Both designs require completely unobstructed interior or exterior arcs. They demand clear space just to open and close. Sliding Windows bypass this spatial limitation entirely. They utilize an efficient inline operation mechanism. The sashes glide left or right horizontally on fixed tracks. You never lose a single square foot of usable floor space. They stay completely flush against your wall plane.
This streamlined movement unlocks tremendous interior layout flexibility. You can push your furniture closer to the perimeter walls. The lack of swing space allows for tighter grouping. For example, you can position a large desk directly underneath the glass. You can push a bed flush against the wall below the sill. You never have to worry about a swinging sash hitting your headboard. You also avoid bumping into open glass panels in the dark. It transforms previously "dead" clearance zones into active, usable living space.
The operational advantage extends outdoors as well. Exterior pathway preservation is crucial for dense living environments. Tight exterior spaces demand careful planning. Balconies, narrow garden walkways, and small patios quickly become congested. Outward-swinging sashes often create physical hazards in these areas. People can easily bump their heads or shoulders on open casements. Inline tracks keep the exterior footprint completely flat. You can walk freely along narrow building perimeters. The glass never protrudes into your outdoor traffic paths.
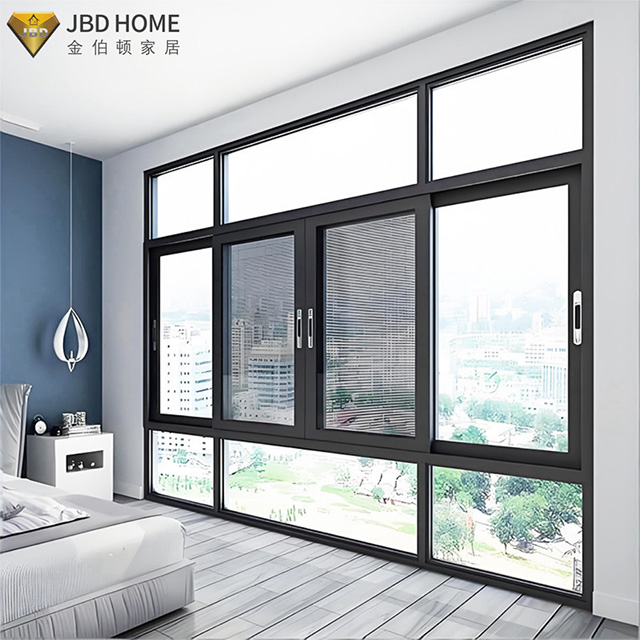
Materials dictate both form and function in compact environments. Aluminum alloy sliding windows deliver exceptional advantages here. They boast minimalist sightlines. The structural strength of extruded aluminum is truly remarkable. Manufacturers leverage this rigidity to create significantly narrower frames. Vinyl or wood frames require bulky profiles to support heavy glass. Aluminum supports the same weight using far less material. This slender profile looks modern, sleek, and highly sophisticated.
Thin frames lead directly to visual expansion. Reducing the structural border maximizes the overall glass area. More glass means more unobstructed natural light flooding your room. This creates a powerful optical illusion of a larger space. It blurs the strict boundary separating indoors from outdoors. Brightly lit rooms naturally feel more expansive. You reduce visual barriers blocking the outside view. This subtle psychological shift makes cramped bedrooms feel airy and comfortable.
Furthermore, small rooms experience intense daily activity. High-use zones demand resilient building materials. Occupants interact frequently with fixtures in tight quarters. You might bump into frames while moving chairs. You constantly adjust the sash for ventilation while cooking. Aluminum resists warping, denting, and daily friction beautifully. It holds its dimensional shape under constant operational stress. Wood can rot, and standard vinyl can warp under intense sunlight. Metal frames maintain perfect track alignment year after year.
Frame Material | Profile Thickness | Durability in Small Spaces | Visual Impact |
|---|---|---|---|
Aluminum Alloy | Very Thin | Exceptional friction and impact resistance | Maximizes view; modern look |
Vinyl (PVC) | Moderate to Thick | Prone to thermal expansion over time | Can look bulky in tiny rooms |
Wood | Thick | Requires constant moisture protection | Classic, but reduces glass area |
You must balance space-saving designs against actual environmental performance. Let us examine ventilation capabilities first. Inline operation offers excellent cross-breeze potential. You can open opposite sides slightly to direct airflow. However, you must understand a basic geometric limitation. They typically only allow for 50 percent open space at any time. One glass panel always overlaps the other fixed or sliding panel. You cannot achieve the 100 percent opening found in casements. You must size the fixture correctly to ensure adequate fresh air.
Thermal sealing presents another physical reality. We must address thermal sealing limitations openly. Traditional casements use tight compression seals. Turning the crank locks the sash aggressively against weatherstripping. Horizontal sliding mechanisms function differently. They utilize brush strips or flexible fin seals along the tracks. These seals allow the sash to glide freely. Consequently, they are slightly less airtight than compression models. Small amounts of air can sometimes infiltrate the track channels. You might notice minor drafts during extreme high-wind events.
You can easily mitigate these inherent thermal limits. Proper glazing options make a massive difference. You should specify double-pane or triple-pane glass configurations. Ensure they include high-quality Low-E (low-emissivity) coatings. Argon gas fill between the panes acts as an insulating blanket. This advanced glazing stops heat transfer efficiently. It reflects harsh summer sun away from your interior. It also retains expensive heating energy during cold winter nights. High-performance glass is a critical factor for tight temperature control.
Many homeowners worry about security in ground-floor rooms. Urban applications demand robust defense mechanisms. Skeptics frequently question the security of horizontal tracks. People fear intruders might simply lift the movable sash out. You must address these vulnerabilities and solutions proactively. Modern designs incorporate clever engineering to stop forced entry. The tracks feature deeper channels to prevent exterior manipulation. You can enjoy peace of mind while saving valuable room space.
Proper hardware transforms a basic frame into a secure barrier. You must specify exact hardware requirements during procurement. Follow this essential security checklist for any ground-floor installation:
Multi-Point Locking Systems: Engage the sash at several places simultaneously along the jamb.
Anti-Lift Blocks: Install these stoppers directly above the movable sash inside the upper track. They prevent someone from lifting the panel vertically.
Secondary Vent Stops: Use these small latches to lock the sash partially open. You get safe, restricted airflow at night.
Shatter-Resistant Glass: Consider laminated glass for high-crime urban areas to deter smash-and-grab attempts.
Egress compliance is another critical factor for bedroom installations. Local building codes strictly regulate sleeping quarters. You must guarantee a safe emergency escape route. Code requirements dictate a minimum clear opening area. Because you only get a 50 percent opening, the overall unit must be large enough. A small fixture might save wall space but fail egress standards. Always verify the required square footage with your local building inspector. Ensure your selected model meets mandatory rescue dimensions.
You must understand the daily realities of owning horizontal tracks. The most common issue is the debris trap. The bottom track sits completely flat. It naturally collects household dust, dirt, and trapped moisture. Pet hair easily tangles inside the lower channels. This physical buildup degrades the roller mechanism over time. Grinding dirt wears down the sensitive wheels. You must adopt proactive habits to maintain smooth operation.
Vacuum Regularly: Use a narrow crevice tool every two weeks to suck up loose debris.
Wipe with Mild Soap: Clean the metal grooves using a damp cloth to remove sticky residues.
Lubricate Sparingly: Apply a dry silicone spray to the tracks. Avoid oily lubricants. Oil attracts and traps more dirt.
Water management is equally important. Rainwater naturally blows against the exterior glass. Gravity pulls this water down into the lower sill track. You must explain the importance of specifying systems with adequate weep holes. Weep holes are tiny drainage channels cut into the bottom frame. They allow trapped water to exit outside safely. A sloped sill design helps gravity pull moisture away from your interior. Blocked weep holes cause water pooling. This eventually leads to costly interior leaks.
Finally, installation tolerances are extremely unforgiving. Plumb, level, and square installation is absolutely critical. You cannot simply wedge the frame into a crooked opening. A small wall span can settle over time. Minor settling shifts the structural framing. If the frame twists even slightly, the glide mechanism binds. The sash will scrape against the metal. It becomes heavy and frustrating to slide. Always hire experienced professionals who use laser levels and precise shims.
Selecting the perfect product requires a structured approach. Start by assessing room function. Provide a framework for deciding if a sliding window fits the intended space. They represent a high priority for kitchens above sinks. You cannot easily reach over a counter to crank a heavy casement. They also work perfectly in tight bathrooms needing rapid steam ventilation. However, they are potentially less ideal for high-wind-exposure walls. Strong prevailing winds might test the limits of brush weatherstripping.
Next, focus on comparing hardware warranties. Many buyers mistakenly only look at the frame material coverage. You must evaluate manufacturers based on the roller mechanisms. The moving wheels bear the entire weight of the glass daily. Check if the warranty covers premature roller failure. Look for tandem brass or high-grade nylon rollers. They outlast cheap plastic alternatives. A lifetime warranty on moving parts indicates a highly trustworthy manufacturer.
Plan your next steps for procurement carefully. Detail how to measure the rough opening accurately. Take three width measurements: top, middle, and bottom. Take three height measurements as well. Always use the smallest dimension to ensure a proper fit. Knowing exactly what to ask suppliers prevents costly mistakes. Request formal quotes detailing the exact specifications.
Procurement Question | Why You Need to Ask |
|---|---|
What is the overall frame depth? | Ensures the unit fits properly within your thin interior walls. |
What is the certified U-factor? | Verifies the thermal efficiency and insulation value of the whole unit. |
Are the rollers stainless steel or brass? | Determines the long-term longevity of the smooth gliding mechanism. |
Does this model meet local egress codes? | Guarantees legal compliance for use in small ground-floor bedrooms. |
Optimizing small rooms requires intelligent design choices. Sliding windows serve as a highly practical, space-saving solution. They preserve your interior layout and exterior walkways simultaneously. You must specify them correctly to overcome inherent thermal and security limitations. Aluminum frames offer unmatched strength and maximize your outdoor views. Robust glazing stops heat loss entirely.
Take time to audit your current space constraints today. Look at where swinging doors currently block your furniture. Measure your available wall space carefully. Consult with a certified local installer next. Ask them to review frame materials and appropriate sizing options. Prioritize models featuring strong anti-lift blocks and efficient weep holes. Proper planning guarantees a bright, comfortable, and highly functional living space.
A: Yes, they perform well when specified correctly. While brush seals are slightly less airtight than compression seals, high-performance glazing compensates effectively. Choosing double or triple-pane Low-E glass minimizes heat transfer. Adding argon gas insulation further protects small rooms against freezing temperatures.
A: It is possible but generally requires specialized equipment. Standard AC units are designed for vertical double-hung frames. You must purchase a vertical AC unit built specifically for horizontal sliding tracks. It requires extra support brackets to ensure safe, stable operation.
A: Aluminum initially requires a higher upfront investment. However, its lifespan significantly outpaces standard vinyl. Aluminum resists warping, cracking, and sun-fading over decades. This structural durability minimizes long-term replacement needs, especially in high-use small rooms.
A: They are very easy to maintain. Most modern designs allow you to physically lift the movable sash completely out of the track from the inside. You can safely wash both sides of the glass from the comfort of your room.


